Rental guide
Rental facts
2,250 CAD/month · 2 beds · 2.0 baths · 1,218 ft²
About this rental
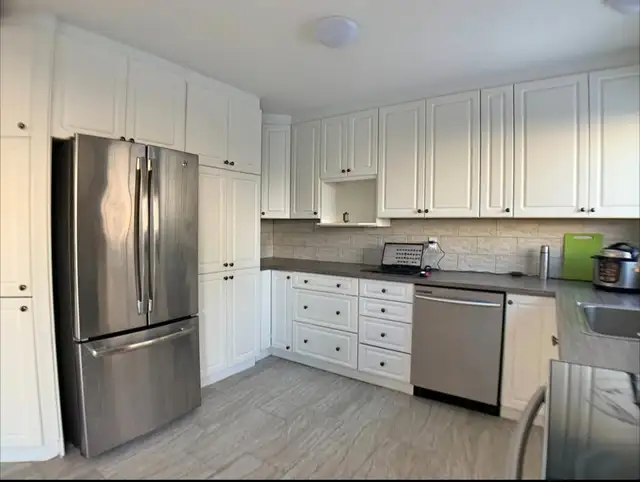
3 bedroom townhouse in downtown Gatineau for rent DESCRIPTION - Very rare 3-bedroom townhouse in downtown Gatineau with exclusive entrance providing extra privacy, safety and security. - Address: 49 rue de Pincourt, Gatineau, QC J8T 7Y9 - 12-month lease minimum. - Available starting from November 1st December 1st 2026. - 1,218 square-feet townhouse located at super convenient residential neighborhood near Les Promenades Gatineau. - Kitchen is equipped with stainless steel appliances: fridge, dishwasher, electric stove/range, upscale stone backsplash. - Washer and dryer in laundry room. - New painting of each room with premier and 2 coats of paint with SICO PRO mat white paint. - Private backyard with shed. - Private driveway for 2 cars. --------------------------------------- LOCATION - Designed with the concept of Transit Oriented Development (TOD), strategically located at the intersection hot spot of Highway 50 and Boulevard Maloney Ouest. - Quiet neighborhood with parks nearby. - Walking distance to the shopping centre, Les Promenades Gatineau. - Walking distance to Costco, Maxi, Provigo, SAQ, Walmart, Canadian Tire, Walmart, Home Depot, etc. - 8-min drive to downtown Hull. - 10-min drive to Parliament Hill. - 13-min drive to Gatineau Park. - 10-min drive to uOttawa, 8-min drive to UQO. - Rapibus route:: 18, 68, 93, 95, 100, 200, 400, 800 - Rugular bus route: 15, 62, 63, 64 ,65, 66, 69 --------------------------------------- FEATURES - Property Style : Townhouse - Built Year: 1988 - Living area: 1218 sqft (exclude basement 60 9sqft) - Bedroom (total) : 3 - Bathroom (total) : 2 - Private backyard with shed - Private driveway for two cars --------------------------------------- DIMENSIONS First Floor Living Room: 16.6 x 9 ft (5.03 x 2.74 m), laminate floor Kitchen: 11.6 x 9 ft (3.51 x 2.74 m), ceramic floor Dining Room: 11.4 x 9 ft (3.51 x 2.74 m), ceramic floor Bathroom: 5 x 3 ft (1.52 x 0.91 m), ceramic floor Second Floor Master Bedroom: 15 x 11.2 ft (4.57 x 3.4 m), laminate floor 2nd Bedroom: 11.6 x 9.6 ft (3.51 x 2.9 m), laminate floor 3rd Bedroom: 9.8 x 8.8 ft (2.95 x 2.64 m), laminate floor Bathroom: 9.8 x 5 ft (2.95 x 1.52 m), Ceramic floor Basement Family Room: 14 x 16 ft (4.27 x 4.88 m), laminate floor Laundry Room: 11 x 8.9 ft (3.35 x 2.67 m), concrete floor ------------------------------------ More photos will be provided. Please contact me for more information by email or call/text by phone directly.
Original sources
Kijiji. Last observed at source: .
Confirm with the original source
Source observation dates are not an availability guarantee. Check the original advertisement for current price, terms and availability.
Listing availability, prices and details can change. Coverage varies by area; verify current information in the original advertisement.