Rental guide
Rental facts
2,800 CAD/month · 3 beds · 3.5 baths · 1,800 ft²
About this rental
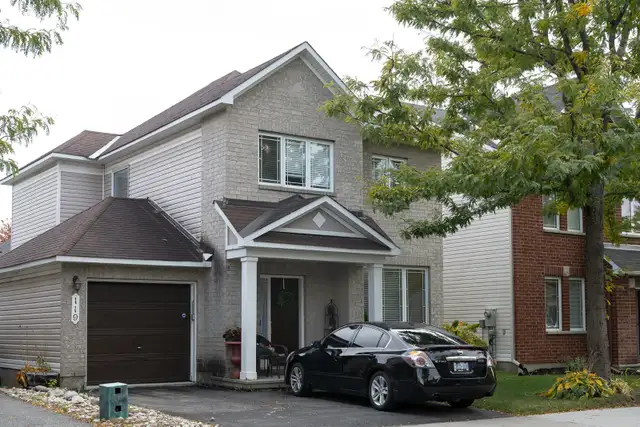
FAMILY-FRIENDLY LIVING IN BARRHAVEN EAST Spacious 3 Bed Room Single Home for Rent - 119 Ashmore Drive, Ottawa, Contact : 6137947700 , Email : [email protected] Welcome to 119 Ashmore Drive, a beautiful two-storey single-family home located in the desirable community of Barrhaven East. Offering approximately 1,800 sq. ft. of living space across the main and upper floors, plus an additional 425 sq. ft. finished basement, this home provides approximately 2,225 sq. ft. of total space, including the basement. The finished basement offers extra flexibility for entertainment, recreation, or family living. This home combines comfort, functionality, and convenience—making it an ideal choice for families. The bright and inviting main floor features hardwood flooring in the living and family rooms, a well-appointed kitchen with granite countertops, and a cozy family room with a fireplace. All appliances are included, along with central air conditioning for year-round comfort. The photos show the previous wall colors. The walls have since been painted neutral white to reflect the property's current condition. The upper level offers three generously sized bedrooms, including a spacious primary bedroom with a walk-in closet and private ensuite bathroom featuring a soaker tub. Two additional bedrooms and a full family bathroom provide comfortable space for the entire family. The finished basement adds approximately 425 sq. ft. of versatile living space, complete with hardwood flooring, pot lights, a full bathroom, and ample storage. Whether used as an entertainment room, recreation area, or additional family living space, it offers flexibility to suit your needs. Enjoy the privacy of a fully fenced backyard, a single-car garage, and a driveway with parking for two additional vehicles. Enjoy the convenience of a family-friendly neighbourhood, with two beautiful parks within walking distance and easy access to public transit, shopping, restaurants, and primary and secondary schools. This inviting home offers the perfect blend of space, comfort, and convenience in one of Barrhaven East’s welcoming residential communities. HOME FEATURES Main Floor Bright living room with adjoining dining area Family room with hardwood flooring and fireplace Kitchen with eating area, granite countertops, and included appliances Convenient powder room Hardwood staircase leading to the upper level Upper Level Three generously sized bedrooms Primary bedroom with walk-in closet and private ensuite featuring a soaker tub Additional full bathroom Granite countertops in both bathrooms Finished Basement Spacious entertainment and recreation room Hardwood flooring and pot lights Full bathroom Ample storage space Additional Features Approximately 2,225 sq. ft. of total living space, including the finished basement Central air conditioning Fully fenced backyard for added privacy Single-car garage Driveway parking for two additional vehicles All appliances included Close to parks, schools, shopping, restaurants, and public transit A wonderful place to call home—offering the space your family needs and the convenience of a well-connected neighbourhood.
Original sources
Kijiji. Last observed at source: .
Confirm with the original source
Source observation dates are not an availability guarantee. Check the original advertisement for current price, terms and availability.
Listing availability, prices and details can change. Coverage varies by area; verify current information in the original advertisement.