Rental guide
Rental facts
2,500 CAD/month · 3 beds · 2.5 baths
About this rental
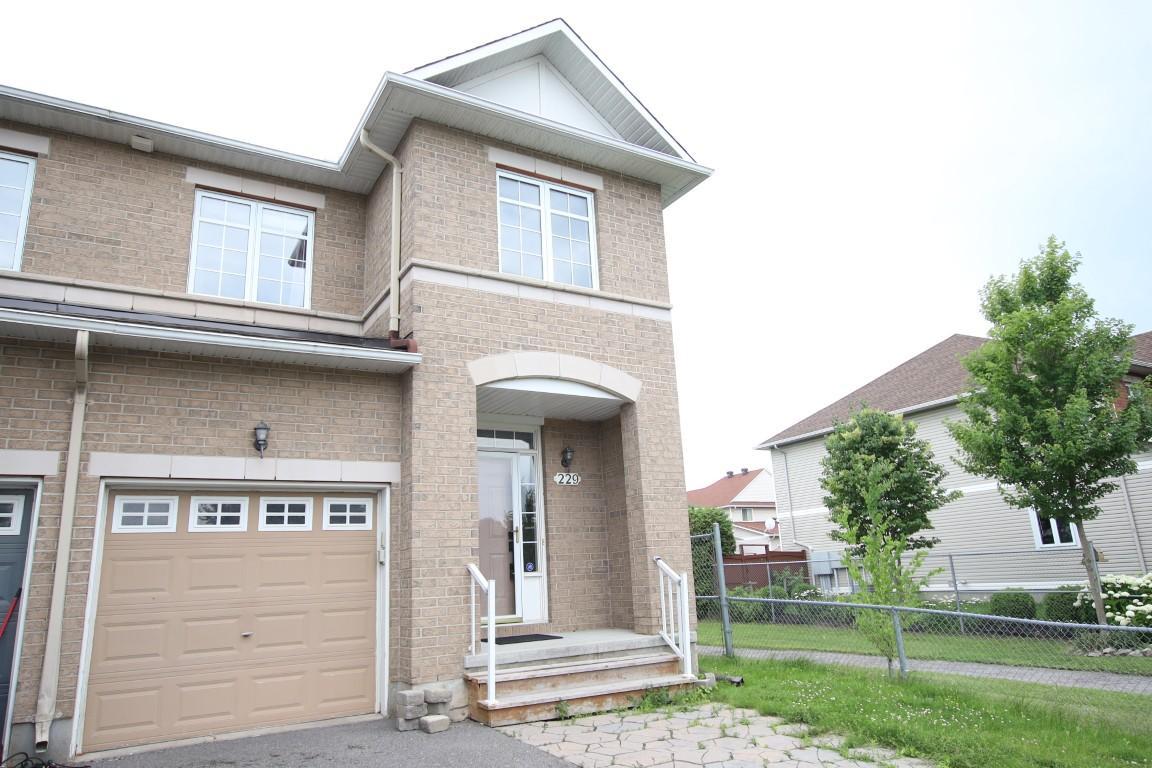
Address is 229 Portrush Ave, Kanata, ON, K2J 5J6.This attractive 3-bedroom, 2.5-bathroom townhouse is ideally located in the much sought-after and safe, family-friendly neighbourhood of Barrhaven. It features hardwood on the main floor, central air conditioning, a fenced yard, and a finished basement. This could be the quality Barrhaven townhome you've been seeking for you and your family!$2,500 + utilities (approximate monthly average of $250 over 12 months)Tenant is responsible for the hydro, gas, and water bills, as well as the hot water tank rental fee.Available January 1st.Heated by natural gas. Central air conditioning.Includes fridge, stove, dishwasher, washer, and dryer.All appliances are in great condition, and the kitchen appliances are stainless steel.Kitchen features vinyl flooring, tile backsplash, and double sink.Additional adjacent kitchen eating area has vinyl flooring, a ceiling fan, a shuttered window, and patio doors that lead directly to the yard.Backyard is fully fenced and is half grass, half deck.Living room and adjacent dining room have attractive hardwood flooring and both receive ample natural light from their large windows.Upstairs hallway and master bedroom contain brand-new flooring.All 3 bedrooms feature large windows and ample closet space.Convenient top-floor laundry closet with front-loading washer and dryer.Master bedroom has a walk-in closet and an en suite bathroom with ceramic tile flooring, a separate soaker tub with tile surround (and window), as well as a stand-alone shower.Additional upstairs guest bathroom has ceramic tile flooring and a shower/tub with tiled walls.Additional main-floor powder room and front entrance foyer have ceramic tile flooring.Finished basement rec room features carpeting and a lovely gas fireplace.Additional small basement den also has carpeting.Additional unfinished storage room in basement.Single-car garage (with automatic opener) and room for 2 additional vehicles in the single-lane driveway.Approximate room sizes are as follows:Master: 15 x 12Master Walk-In Closet: 6.5 x 5Bedroom 2: 11 x 9Bedroom 3: 13.75 x 9.25Living: 16 x 10.5Dining: 11 x 10Kitchen: 12.5 x 8Kitchen Eating Area: 10 x 8Basement Rec Room: 15 x 10.5Basement Den/Storage: 10 x 7.5Basement Storage Room: 12 x 7Conveniently located within walking distance of Walmart, various grocery stores (Farm Boy, Food Basics), and lots of nearby shopping, including Canadian Tire, Home Depot, and much more!Designated school boundaries for John McCrae and Longfields-Davidson Heights.Please call 343-880-3279 to arrange a viewing or reply to this ad, being sure to PLEASE INCLUDE YOUR NAME AND PHONE NUMBER.Please visit
Original sources
Rentals.ca. Last observed at source: .
Confirm with the original source
Source observation dates are not an availability guarantee. Check the original advertisement for current price, terms and availability.
Listing availability, prices and details can change. Coverage varies by area; verify current information in the original advertisement.